
This Is Where Built Around You Becomes Real
A floor plan tells you dimensions. Our Thornhill Park display home tells you how a home feels.
Four bedrooms. Two bathrooms. Open-plan living that genuinely connects the kitchen, dining, and outdoor entertaining area, not just on the floor plan, but in the way, light moves through the space at different times of day. A premium kitchen with stone benchtops and quality appliances. Landscaped front and rear yards designed for low maintenance without sacrificing character.
Every inclusion in this home was chosen deliberately. Every finish was specified by Anubhav before a single item was ordered. The palette, natural stone, dark metal accents, warm timber, was designed to feel considered and enduring, not trendy.
This is what TazVIC builds. Come and walk through it.
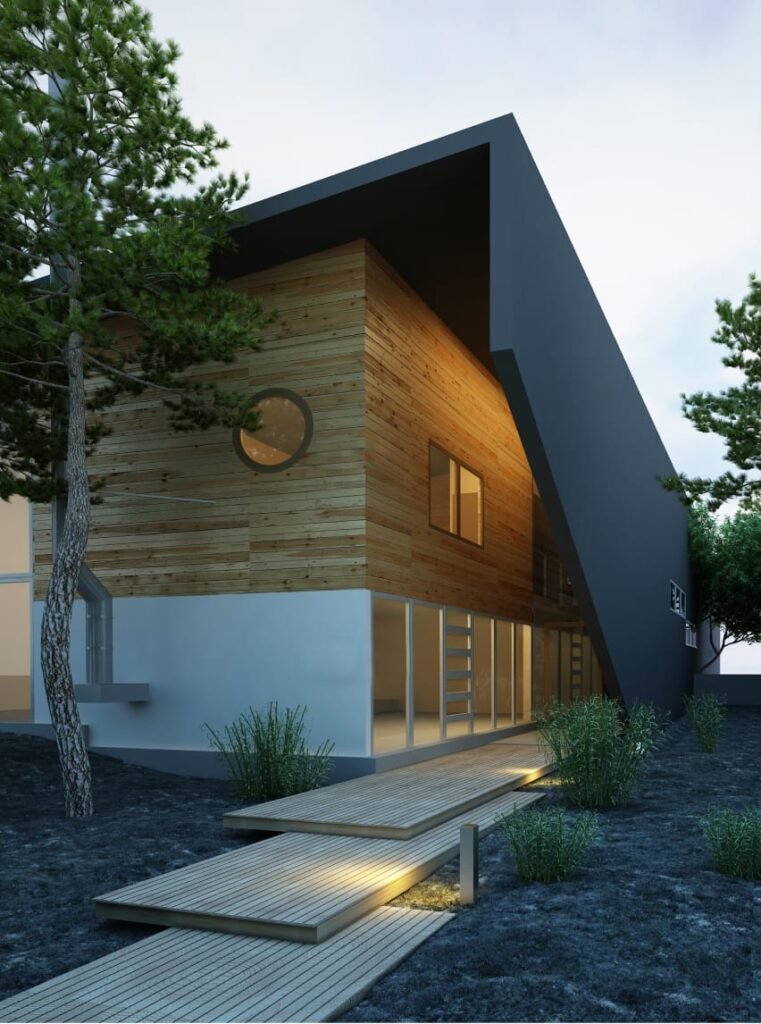

Display Home Details
- Thornhill Park, VIC
- 7 days, 10am – 5pm
- +61 452 096 148 | +61 422 066 193
- tazvic.com.au | info@tazvic.com.au
What You Will See
Contemporary Facade
White render, dark charcoal brick feature panel, black-framed windows, and a double panel-lift garage door. A façade that earns its street presence and holds its value.
Architect-Designed Interior
Ceiling heights, room relationships, and the connection between indoor and outdoor living, all designed by Anubhav before the frame went up. You'll feel the difference the moment you walk in.
Premium Kitchen & Living
Stone benchtops, quality appliances, and a kitchen island designed around how a family cooks and gathers, not around what fits in the space.
Four Spacious Bedrooms
Stone benchtops, quality appliances, and a kitchen island designed around how a family cooks and gathers, not around what fits in the space.
Curated Finishes
A considered palette of natural materials, stone, timber, metal that creates warmth without looking dated in five years.